
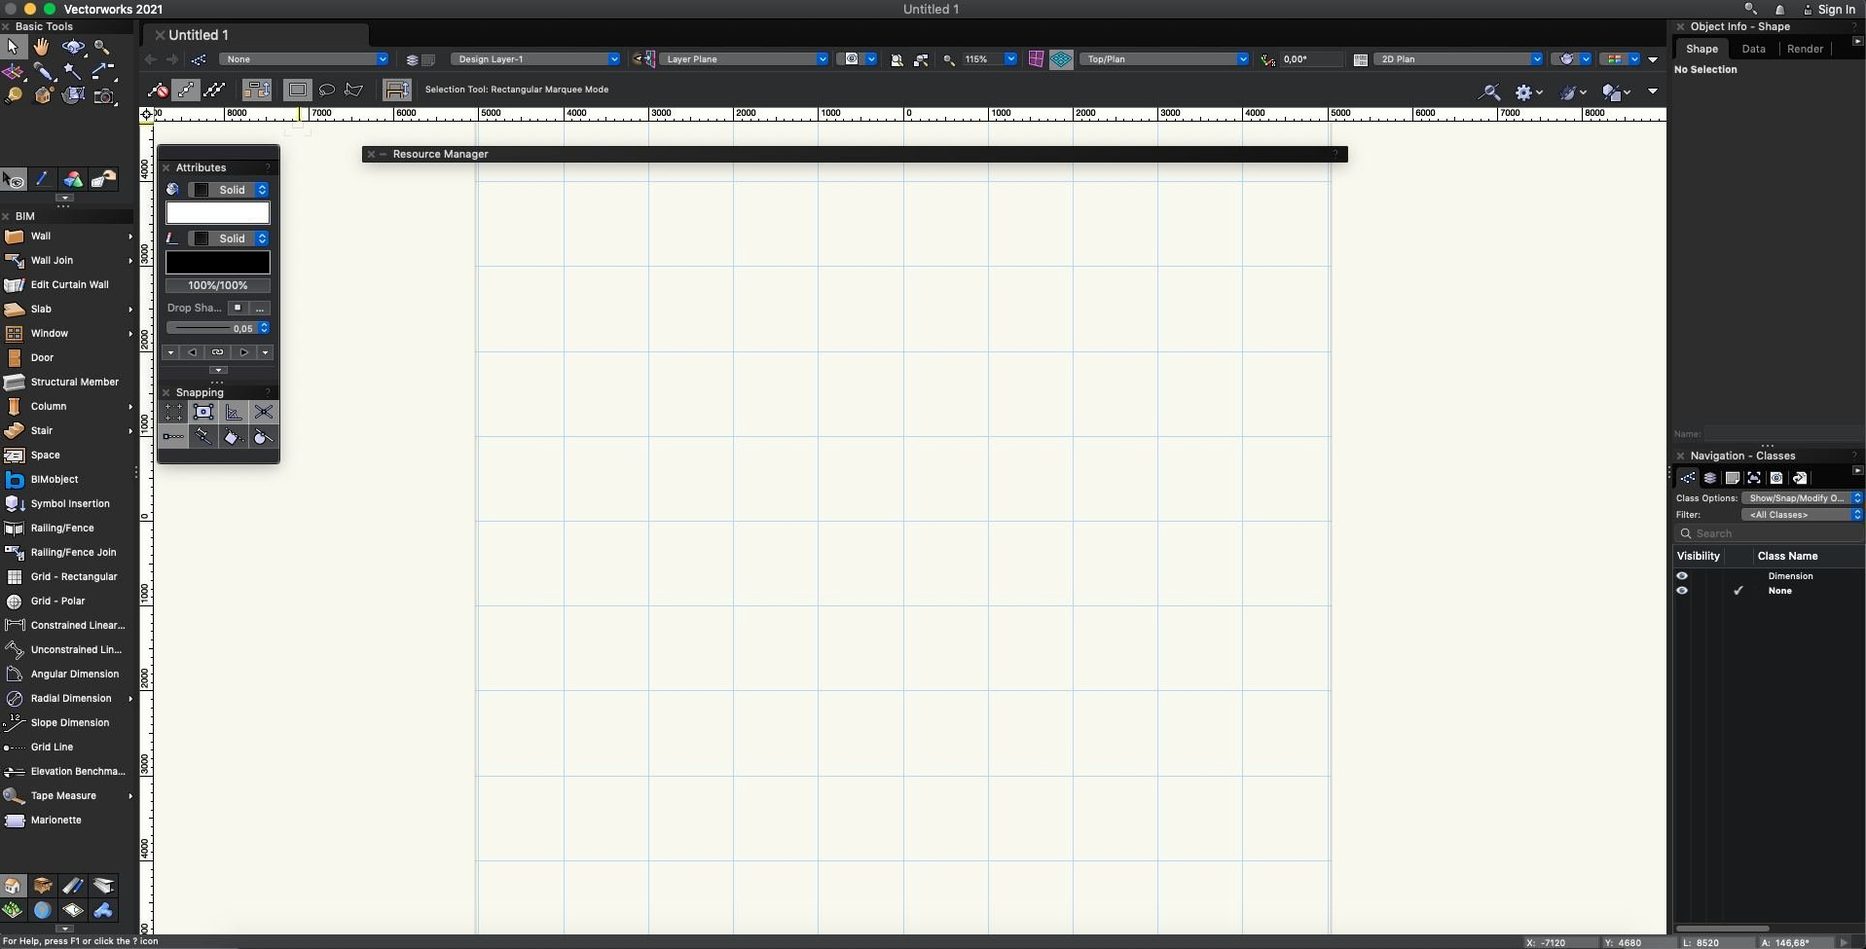
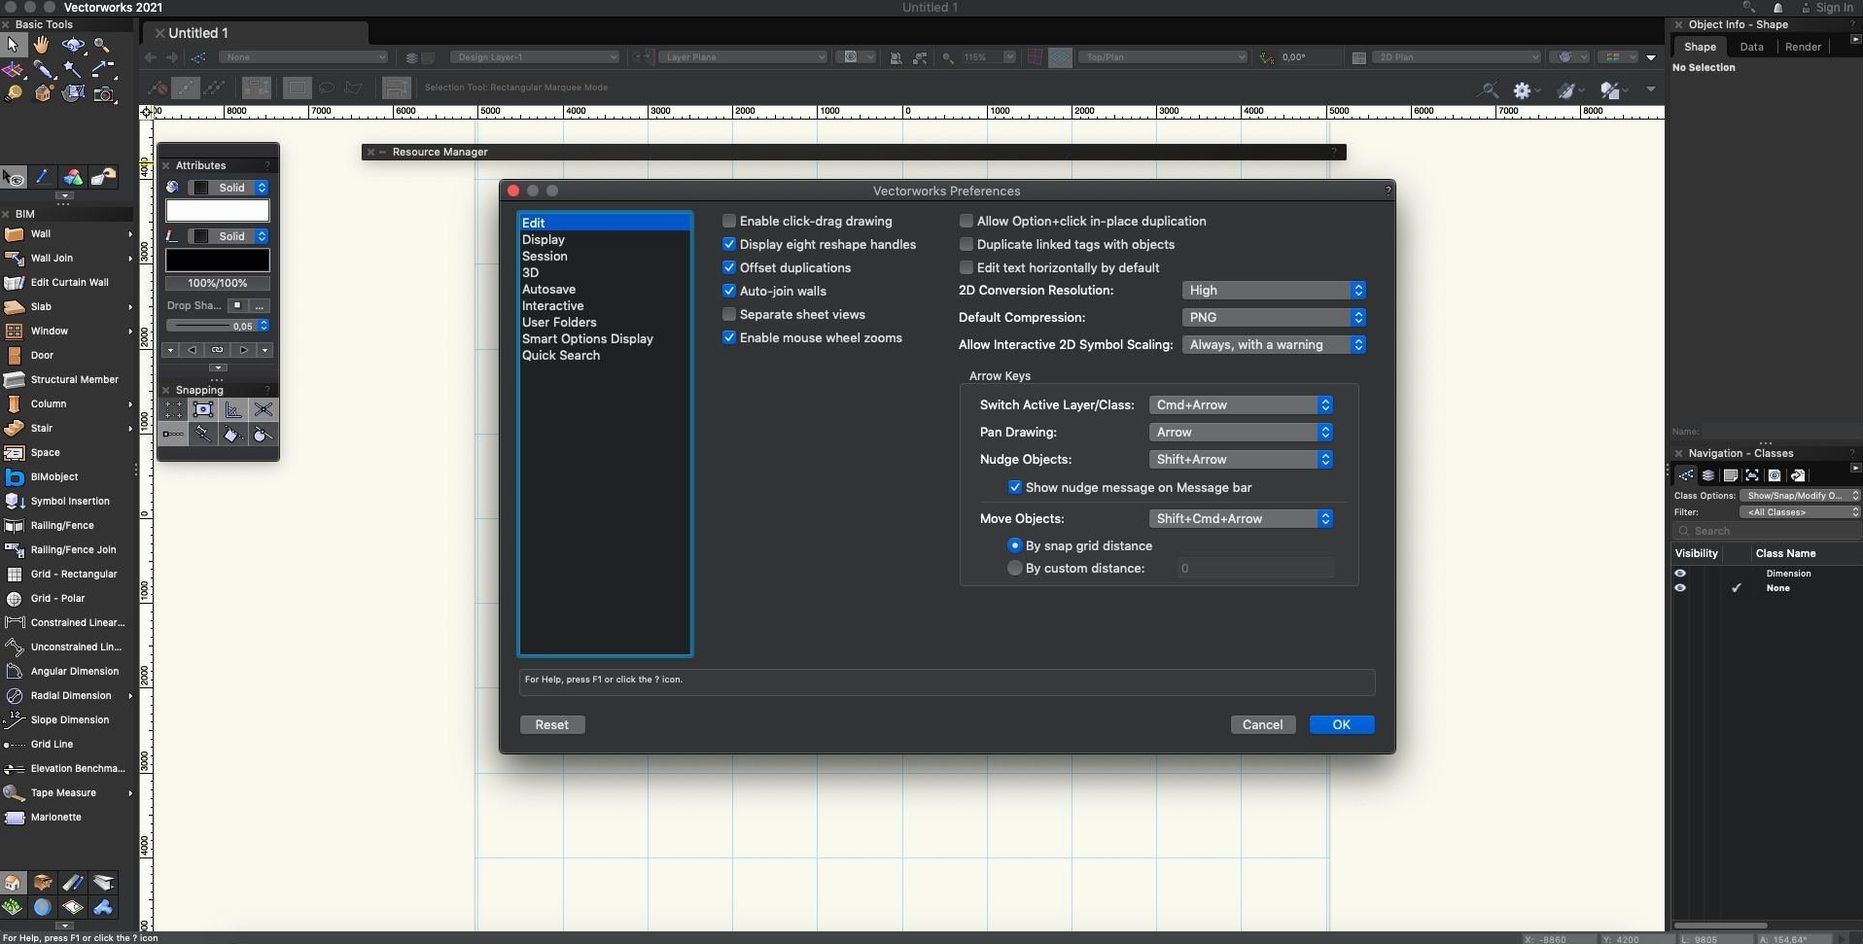
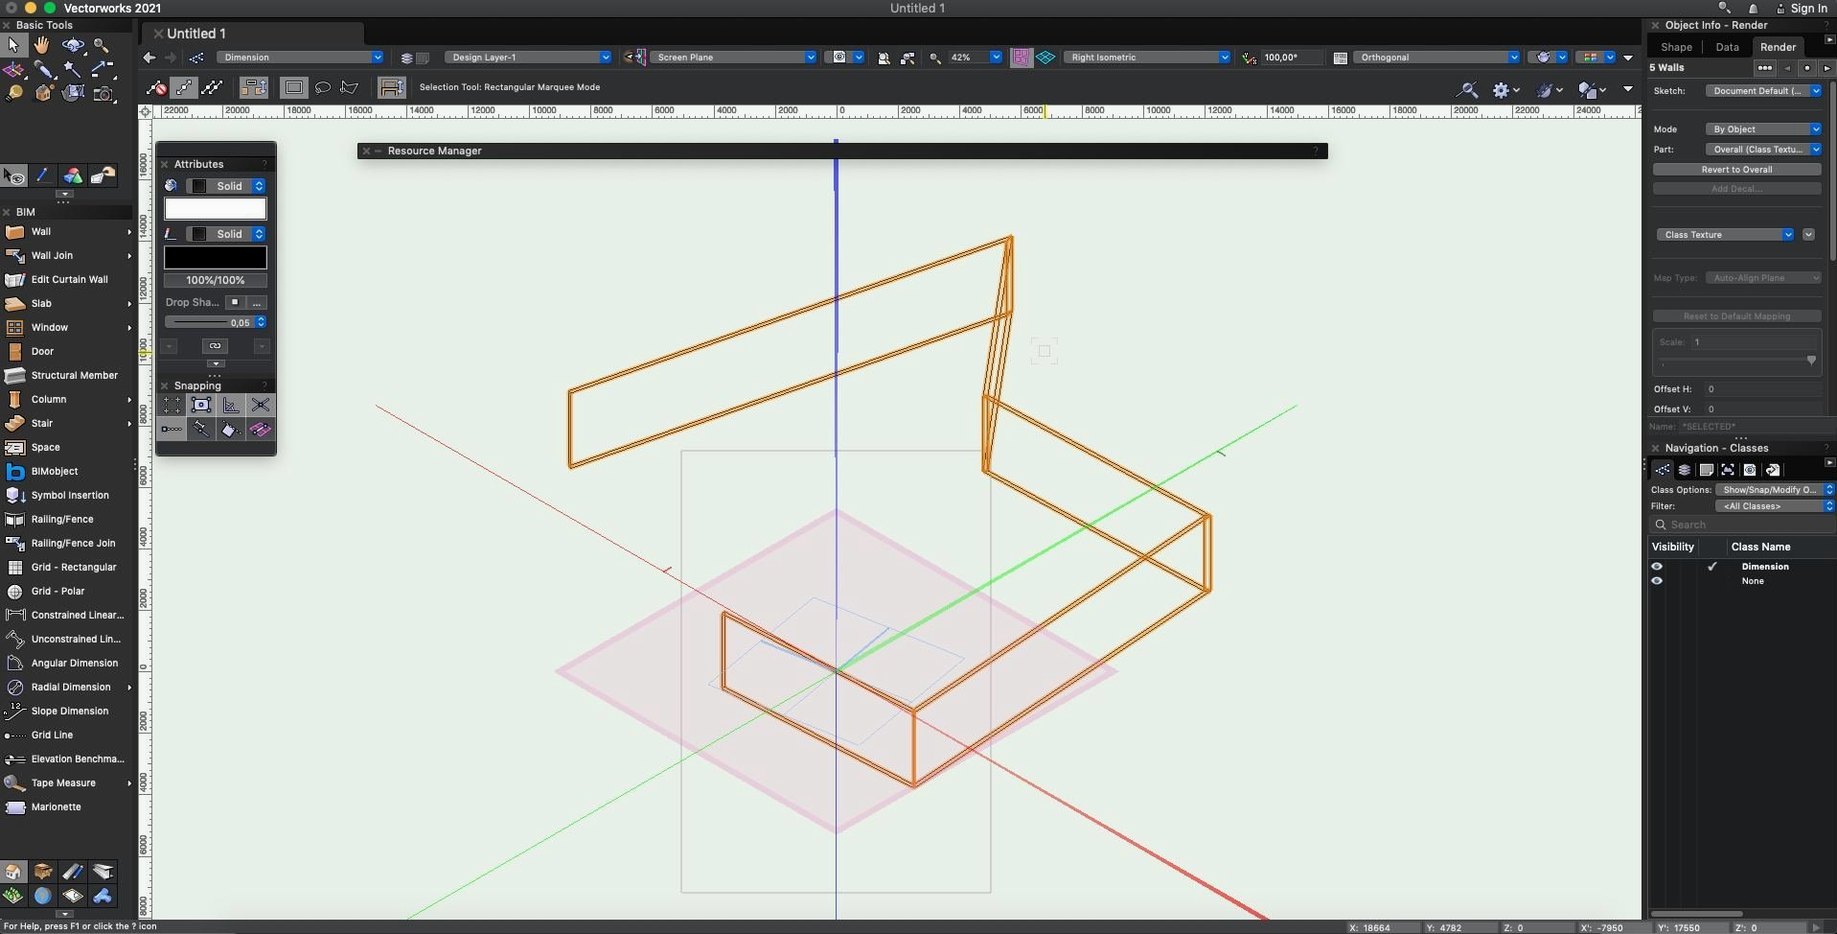
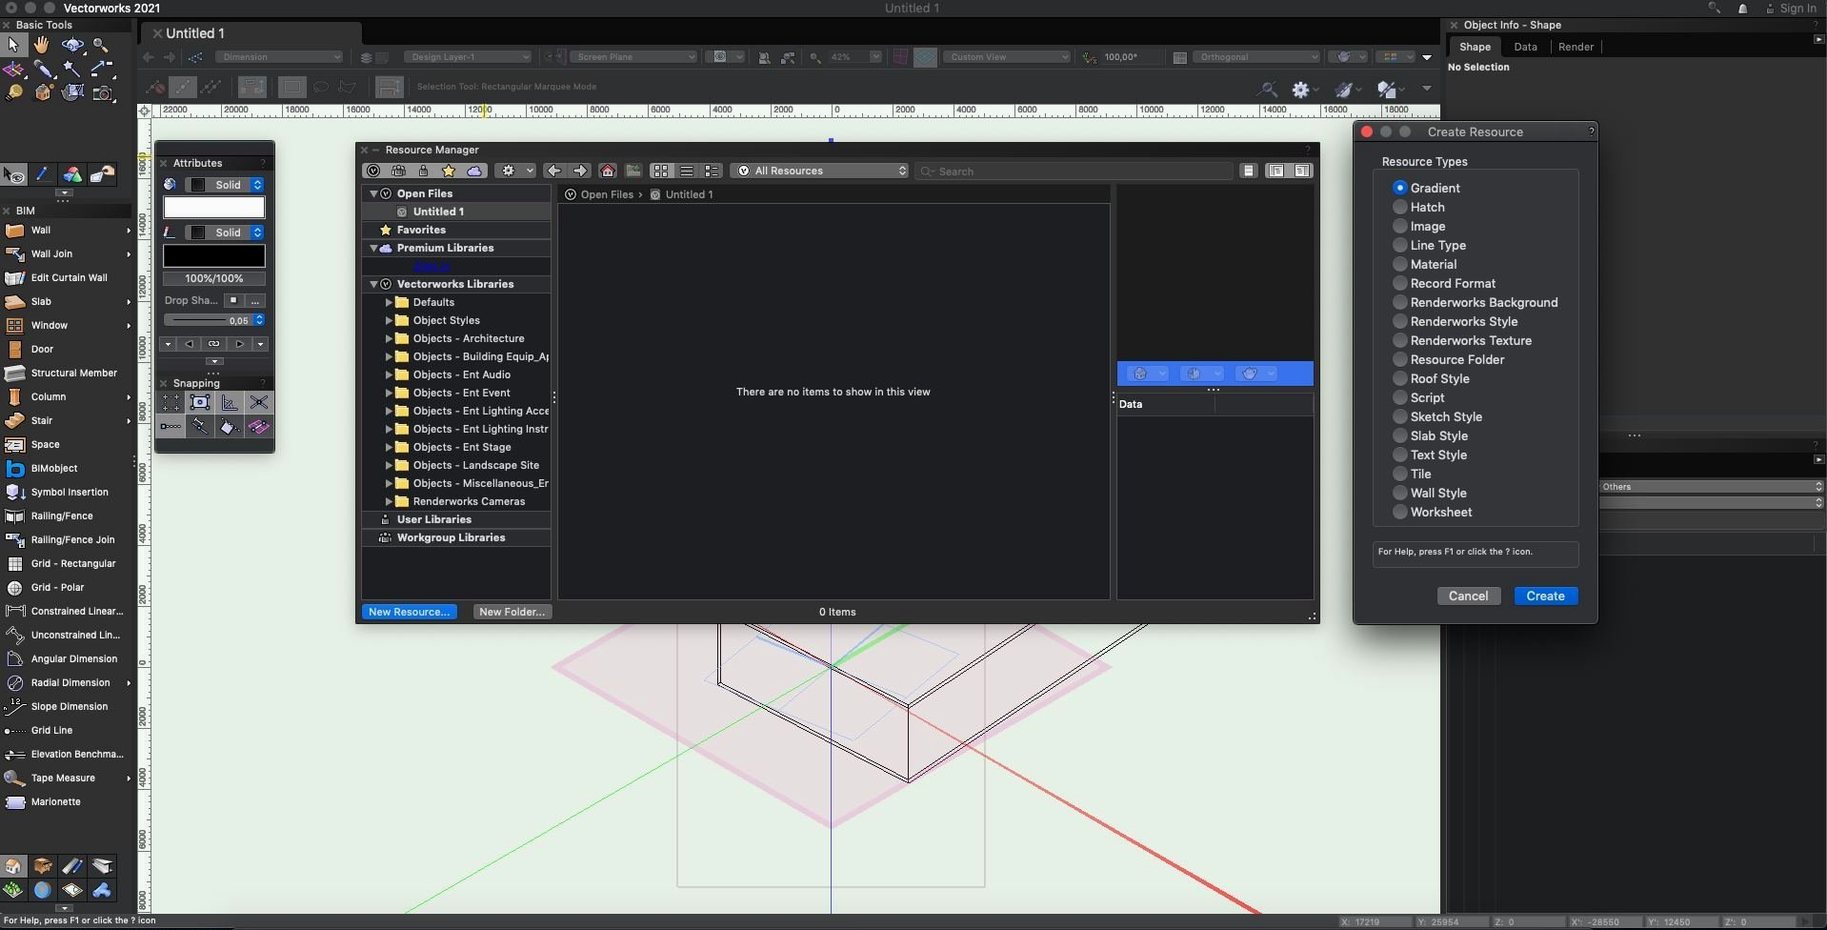
Associative hatching isn't a beginner feature in most CAD packages. In Vectorworks, it's a good place to start understanding how the system connects 2D drawing with 3D modelling logic. The software covers architecture, landscape, and entertainment design under a single, open architecture that lets third-party developers extend or replace built-in tools.
Single-File Architectural, Interiors, Landscape, and Entertainment Design
- Architectural design and construction documentation, including wall and stair modelling tools
- Interior design projects that need updated work surfaces and coordinated material takeoffs
- Landscape architecture where site modelling and planting plans share a single file
- Entertainment design—stage, lighting, and event rigging workflows live alongside BIM geometry
- Customisation through the open API when standard tools don't fit a practice's method
Update 7 Prioritizes Import Reliability Over New Tools
- Update 7 focuses on stability and import/export reliability rather than new tooling
- Extended texture snapping in the renderer helps accuracy but assumes you already work in 3D
- Cloud Services require a separate desktop app for file sharing and processing
- Interface languages are limited to English, German, and Spanish
Adjusting a Terrace Wall and Updating a Planting Schedule Before a Client Call
Open a landscape project from last week. The site model sits in a viewport on one side, the planting plan on the other. You need to adjust a terrace wall and update the planting schedule before a client call at three.
- Select the wall tool, click the existing terrace outline, drag the top-of-wall elevation down 150 mm. The 3D model updates immediately.
- Switch to the planting plan sheet. A shrub count looks off. Open the worksheet, spot the mislabelled species, correct it in the plant definition—the schedule recalculates.
- The client asked for a rendered view from the seating area. Place a camera, pick the Renderworks mode with ambient occlusion, let it resolve while you check the hardscape takeoff.
- Export a DWG for the civil engineer, tick the flattened view option, write a quick note in the export dialogue, send.
- Before closing, run Check for Updates. Update 7 installed itself last week while the project was open; the file reopened without a hitch.
That's a typical hour: model, schedule, render, share. No file conversions between tools, no rebuilding data in another app.
IFC Imports Now Deliver Walls as Walls, Not Orphaned Geometry
Update 7 didn't ship flashy features. What it delivered was quieter and, for daily work, more valuable.
- IFC import reliability — fewer broken geometry imports from structural engineers. Walls come in as walls, not as a collection of orphaned lines.
- Revit import and export reliability — models round-trip with fewer lost object types. A project that moves between Vectorworks and a Revit-based consultant keeps its doors, windows, and levels intact.
- General stability — the renderer holds steady on long sessions. Decal-style image placement on objects no longer triggers the occasional viewport redraw failure.
Together, these changes mean you spend less time repairing imported geometry and more time designing. The update installs directly from the Vectorworks menu, so staying current is a two-click habit.
- Improved — General stability and overall quality.
- Improved — IFC import reliability.
- Improved — Revit import and export reliability.
- macOS 12 or later
- Apple Silicon or Intel processor
Comments 0
Sign in to leave a comment.Sign inCreate an account
No comments yet. If a step is still there after you install it, say so.
More in CAD & 3D
All in CAD & 3D TouchDesigner
Replaces text-based coding with a network of operators for real-time media.
21 steps saved
 Sweet Home
Turns a flat floor plan into a textured, navigable 3D scene without learning CAD.
19 steps saved
 Updated
SketchUp Pro
Blocks out building volumes and adds detail with solid modelling tools.
19 steps saved
 Rhino
Creates mathematically precise curves and surfaces, not polygon approximations.
17 steps saved
 Updated
Plasticity
Shapes solids directly without a parametric history tree holding you back.
6 steps saved
 Pixologic Zbrush
Sculpts high-resolution characters and organic forms like digital clay.
17 steps saved
 Maya
Keeps keyframing, cloth, rigging, and rendering inside a single application.
6 steps saved
 MAXON Cinema
Handles product rendering, character rigging, and walkthroughs in one package.