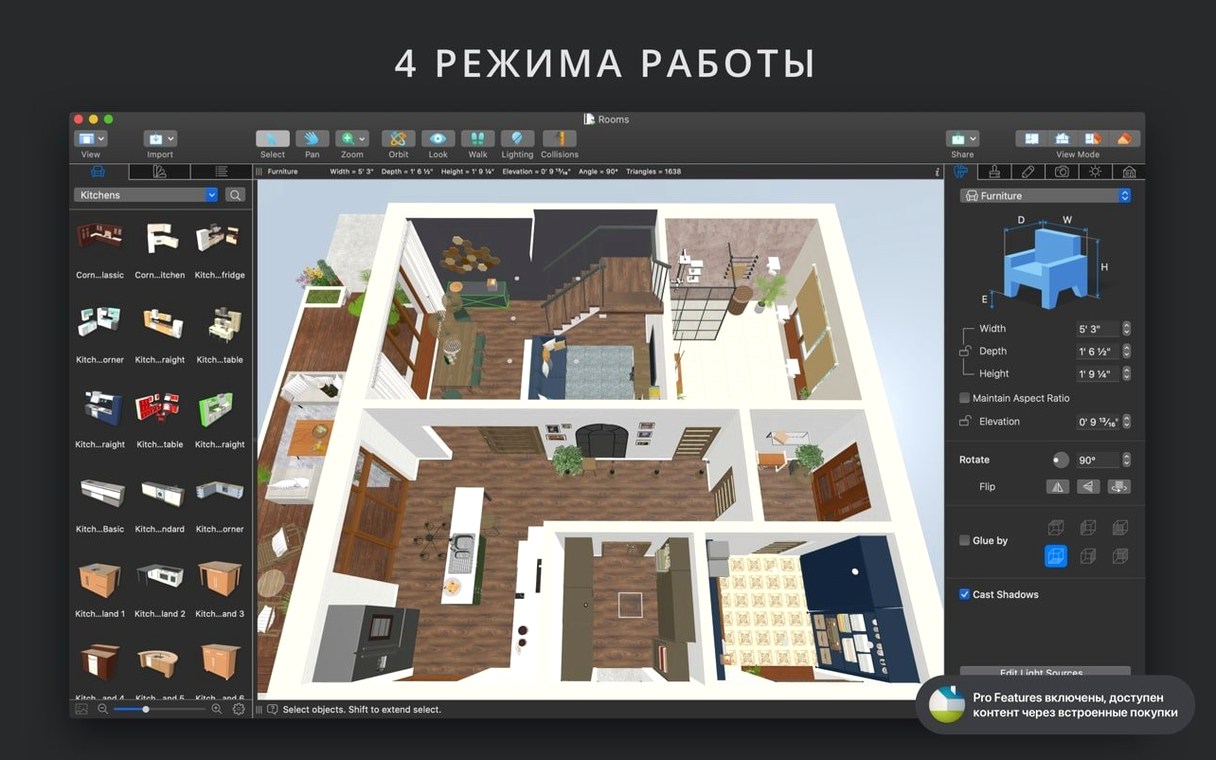
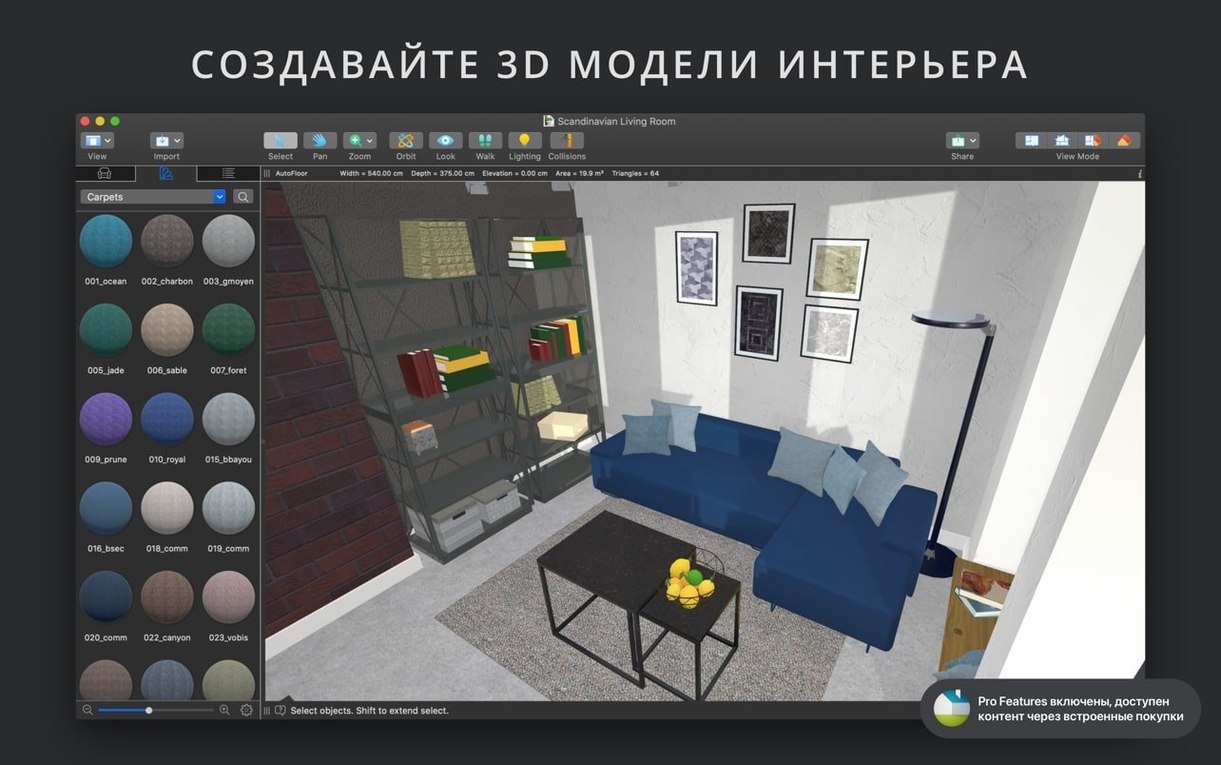
Planning a renovation means showing a client the result before anything is built. Live Home 3D Pro is a Mac app for interior, house and landscape design: sketch in 2D, then walk through in 3D.
macOS 12+ and Apple Silicon native support
The current version, 5.0.4, demands macOS 12 or later and runs natively on both Apple Silicon and Intel 64-bit Macs. Before you hunt for a Live Home 3D Pro free download, open System Settings and confirm your macOS version. An older system won't launch the app, period. The interface speaks Russian, English, German, Spanish, Italian, Simplified Chinese, Ukrainian, French, and Japanese.
Full-thickness tool with 2,100+ materials
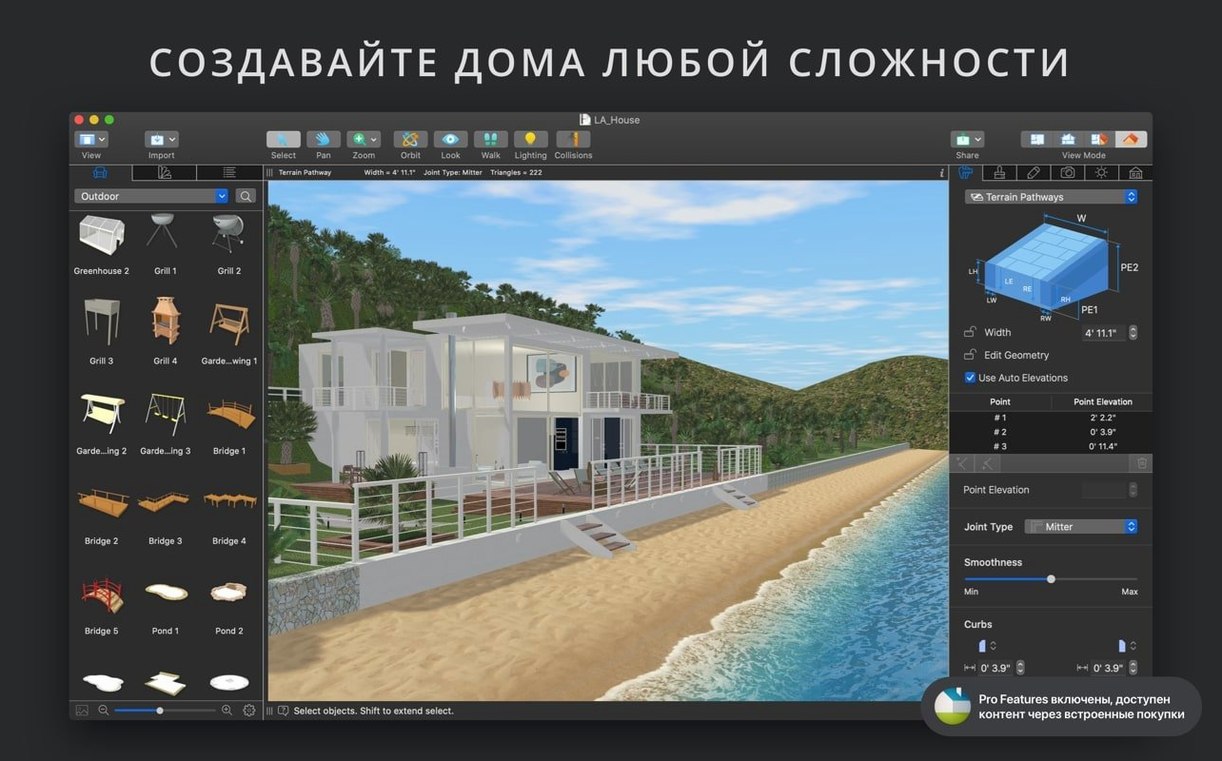
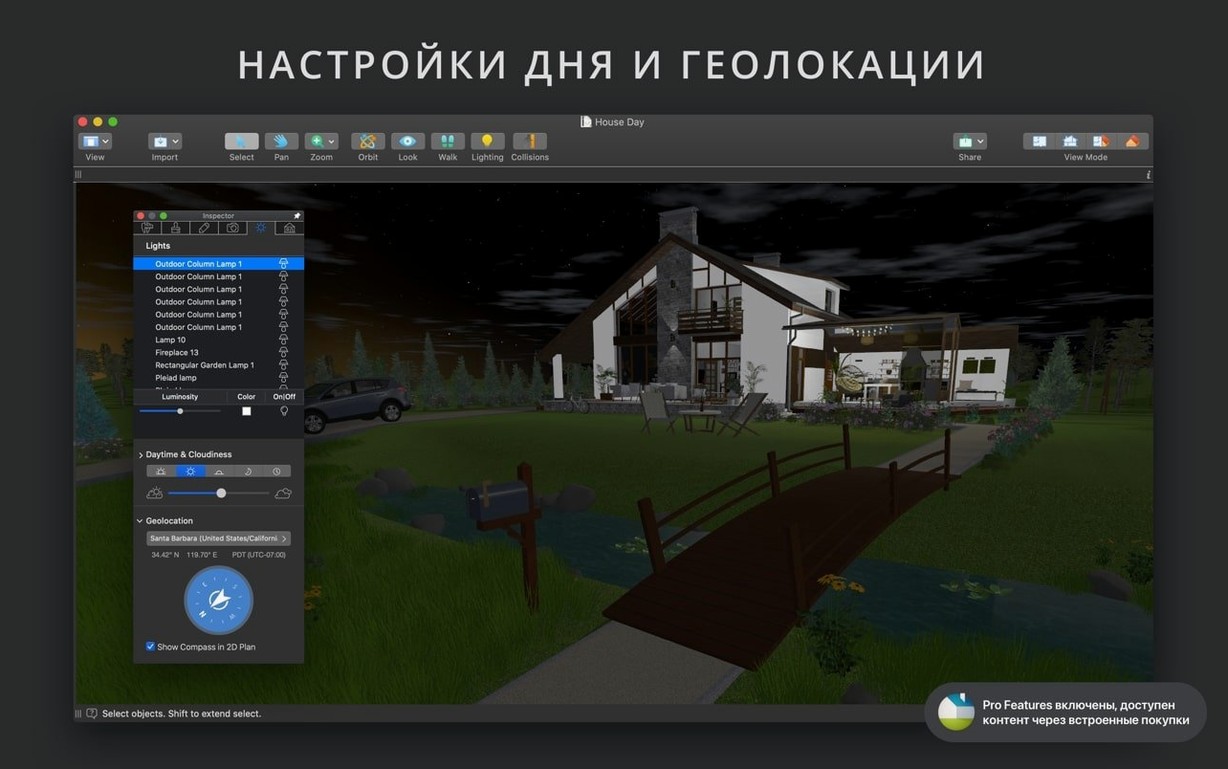
This is a full-thickness design tool. You work with over 2,100 surface materials, build across an unlimited number of floors, and switch measurement units between inches, feet, and meters. Lighting is a standout: set a property's geolocation, time of day, and cloud cover, and the scene reacts. You can move objects, change materials, and adjust lights directly in the 3D view. When the design is ready, export 3D models to COLLADA, Trimble SketchUp, VRML, X3D, FBX, or OBJ, and render stills to JPEG, TIFF, PNG, or BMP. A light source editor lets you add lamps to imported objects, and built-in video tutorials cover the gaps.
Auto-dimension walls and orthogonal snapping
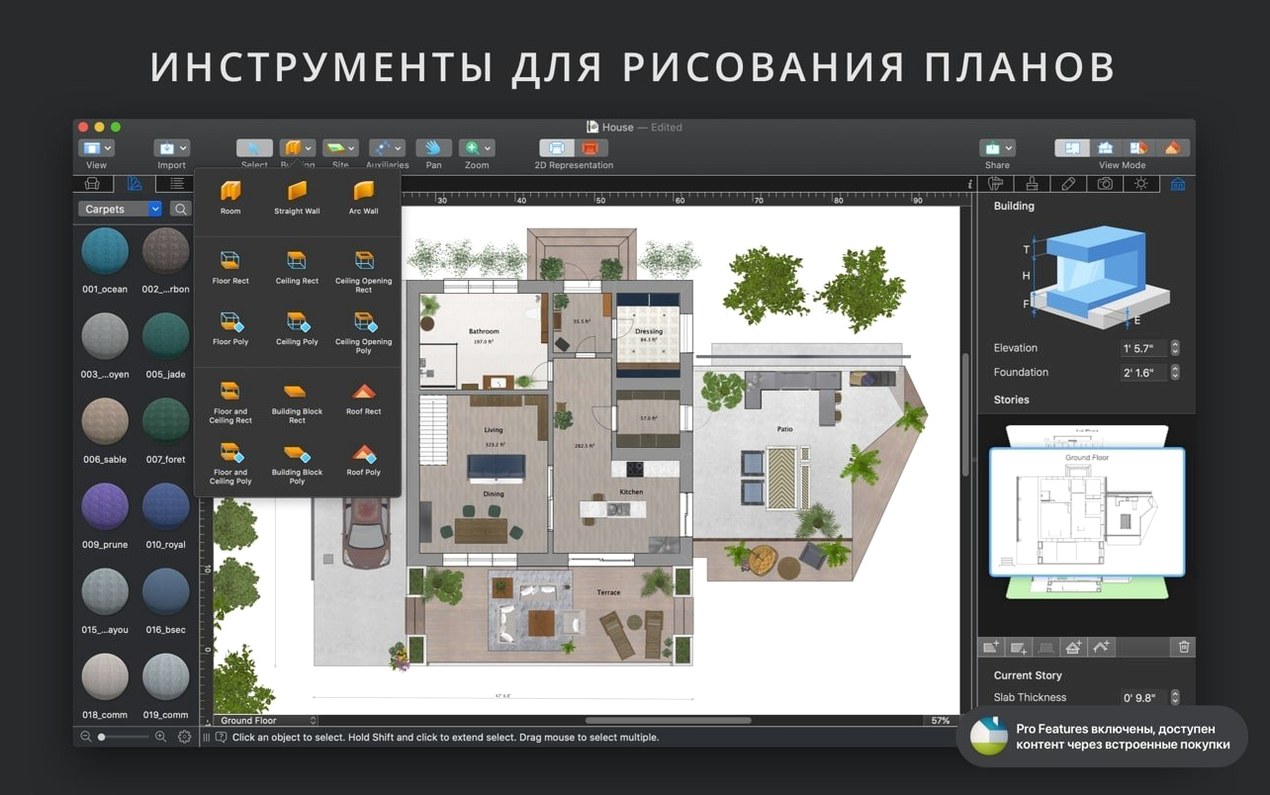
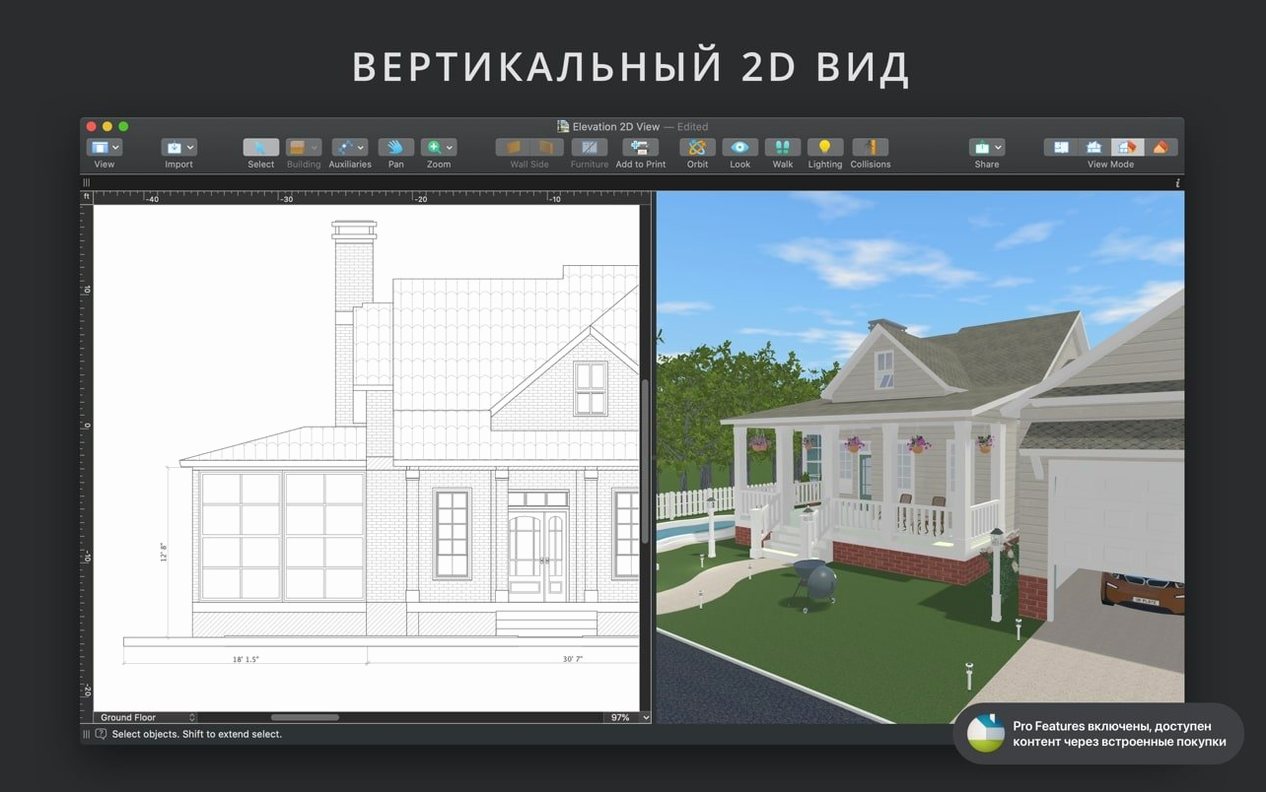
Start drawing a wall and automatic dimension lines appear — no separate measuring step. Guides and snapping keep everything orthogonal, so a kitchen island lands precisely centred. Switch to vertical view mode when checking wall elevations; it flips the canvas to show what the installer needs. In plan view, furniture and fixtures render as clean outlines, which keeps the floor plan readable even on a crowded sheet.
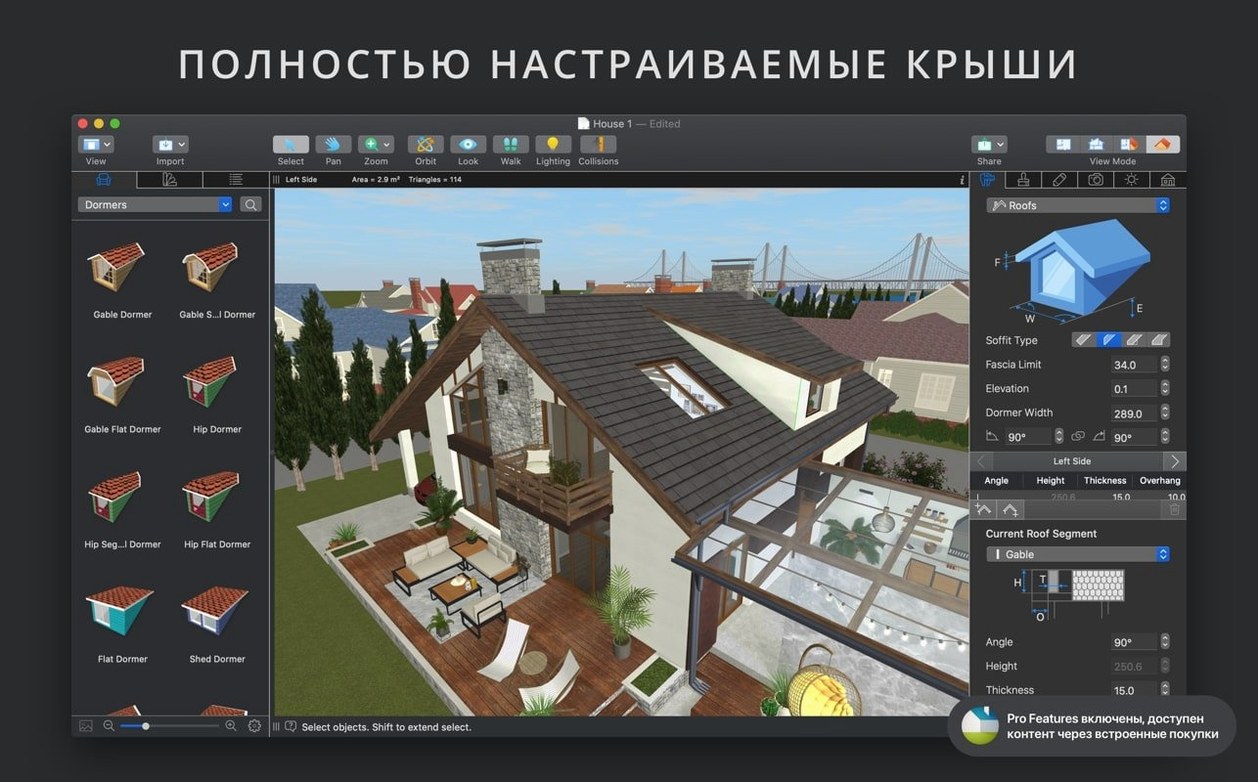
A few less obvious moves: drag any image from Finder straight onto a surface to make it a custom material. Use the level-of-detail slider when the 3D model bogs down — it simplifies geometry during editing without touching your final export. Roof creation starts from 12 templates, attics from 16 types, so you skip the trigonometry on dormers and hips. Multiple cameras let you frame a dining room, a patio, and a staircase in separate saved views, then bounce between them during a client walkthrough.
Client-facing 3D edits and Ultra HD walkthroughs
Interior designers who present to clients gain the most. They can change a wall colour or drag a sofa in 3D while the client watches, then export an Ultra HD walkthrough video the same afternoon. The combination of geolocated natural light and the shadow map technique sells a mood faster than a mood board.
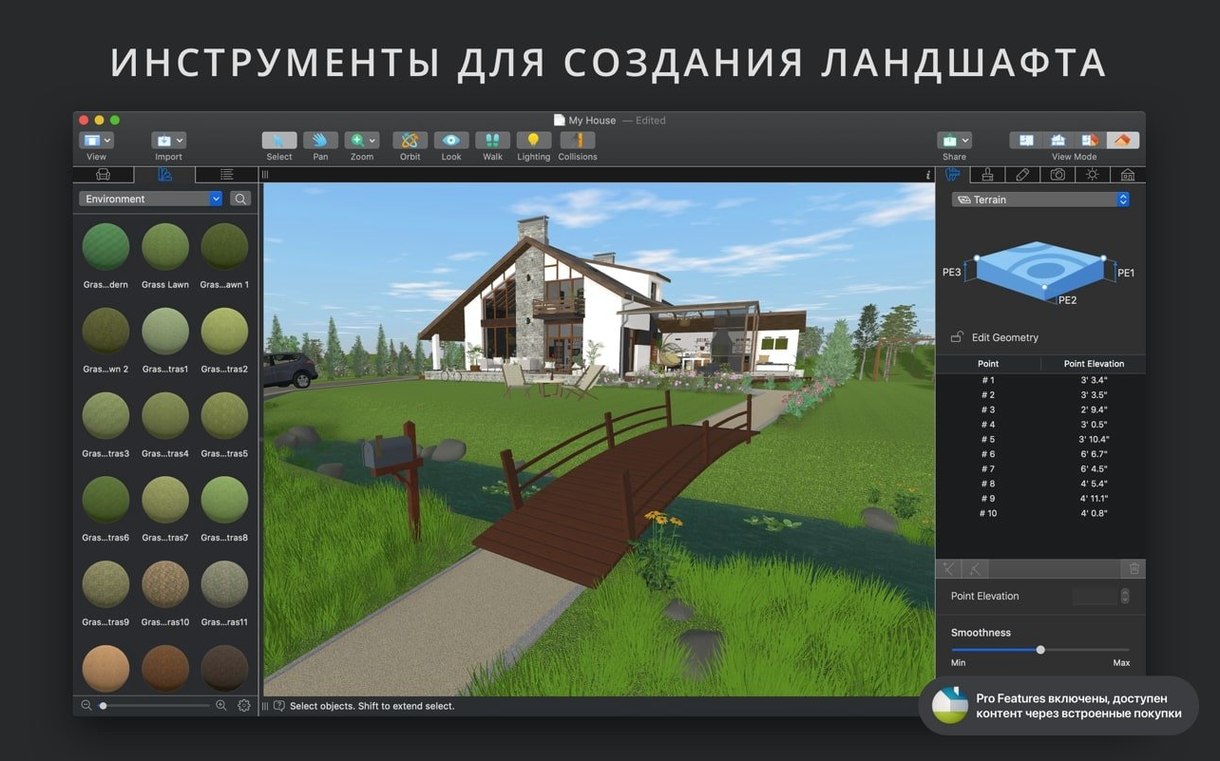
Architects and landscape designers use the terrain tools and unlimited floors to rough out a whole site before moving to CAD. The Trimble 3D Warehouse import — SketchUp, COLLADA, KMZ, FBX, OBJ, 3DS — means existing object libraries slot in without re-modelling. Home planners who want a precise 2d 3d live workspace for room layouts will find the dimensioning and snapping tight enough for contractor-ready plans. Anyone modelling 2d objects at home before a renovation — built-ins, closet systems, a garden shed — gets a fast path from sketch to rendered stills. The app bridges the gap between 1+3d live sketching and polished presentation, and it does it without switching tools.
- macOS 12 or later
- Apple Silicon or Intel 64-bit
Questions I get before install
Can I add custom lighting to imported 3D models?
Yes, the included light source editor lets you attach lights directly to imported objects.
Comments 0
Sign in to leave a comment.Sign inCreate an account
No comments yet. If a step is still there after you install it, say so.
More in CAD & 3D
All in CAD & 3D KeyShot
Renders physically accurate product visuals from CAD data with real-time global illumination.
4 steps saved
 Marmoset Toolbag
Lights and renders a 3D asset quickly for look dev and portfolio shots.
17 steps saved
 Marvelous Designer
Drapes realistic 3D garments onto character models for fashion and film.
6 steps saved
 MAXON Cinema
Handles product rendering, character rigging, and walkthroughs in one package.
17 steps saved
 Maya
Keeps keyframing, cloth, rigging, and rendering inside a single application.
9 steps saved
 Garden Planner
Drags plants and surfaces onto a canvas to arrange outdoor spaces.
6 steps saved
 Pixologic Zbrush
Sculpts high-resolution characters and organic forms like digital clay.
17 steps saved
 Updated
Plasticity
Shapes solids directly without a parametric history tree holding you back.