
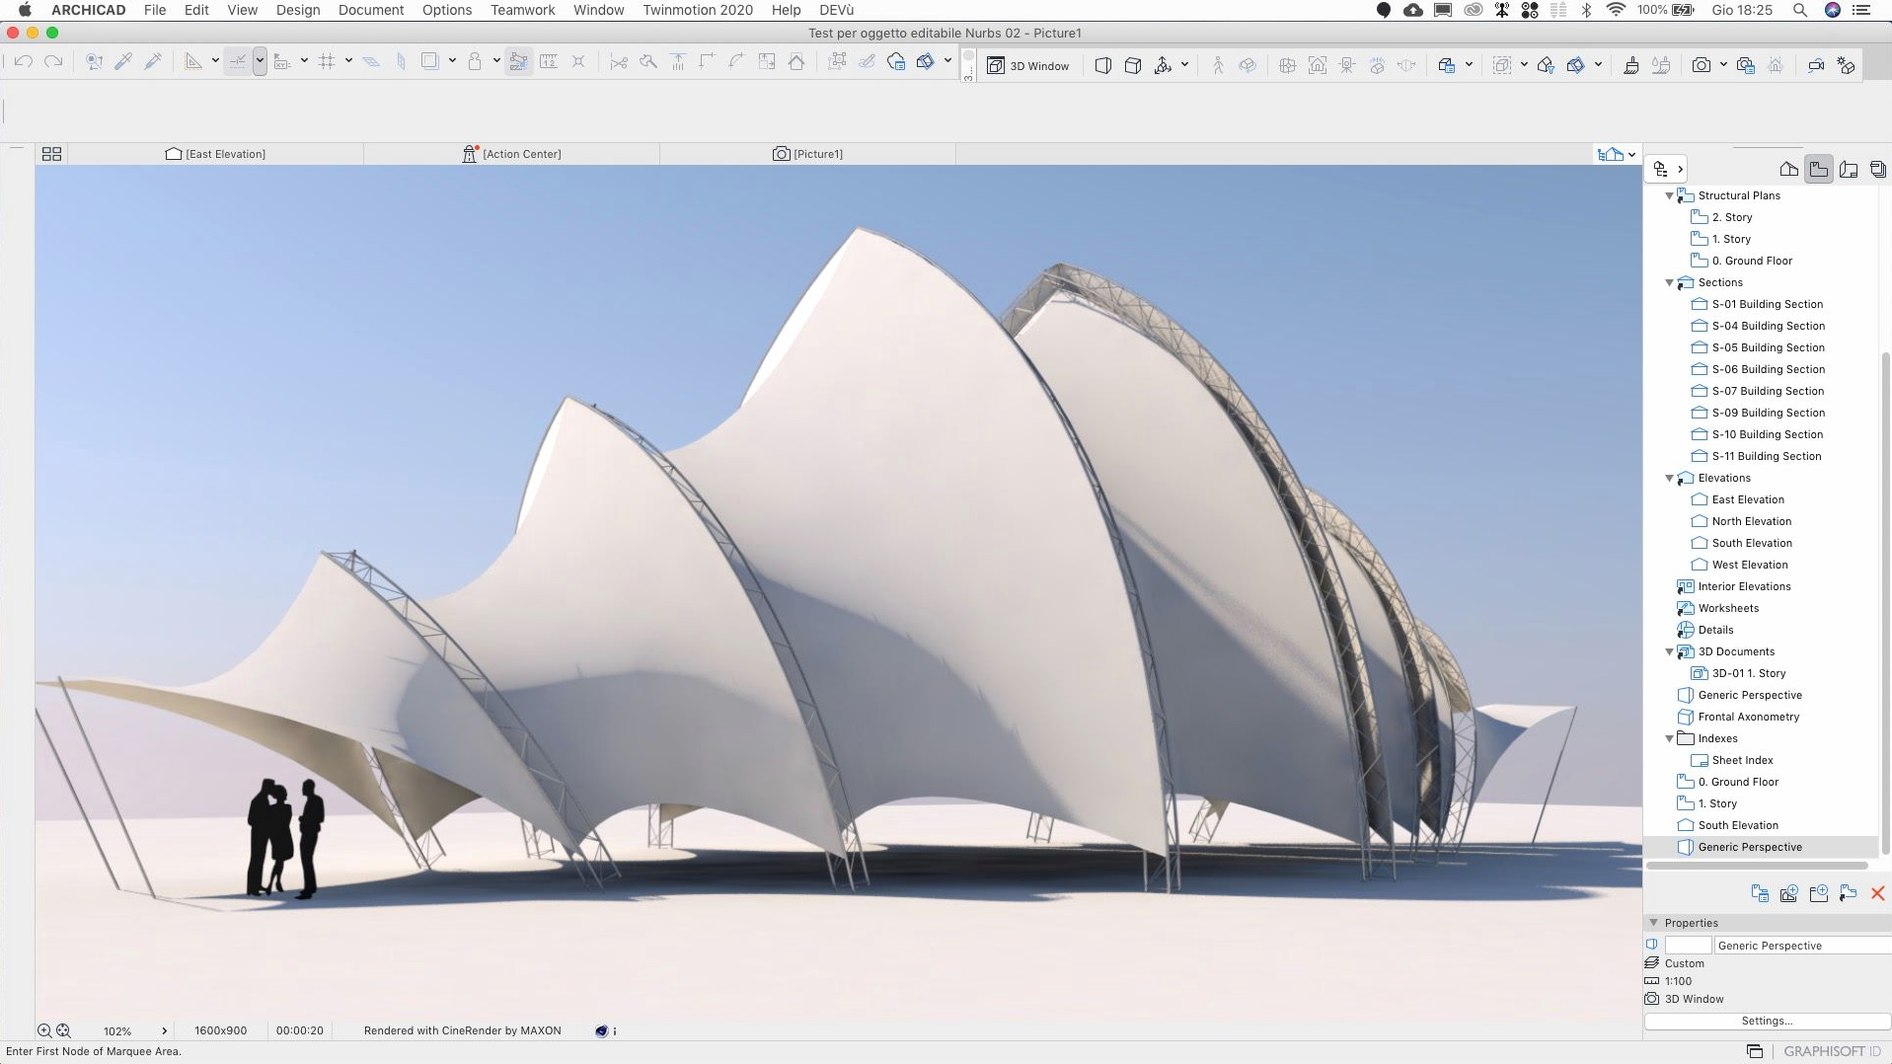
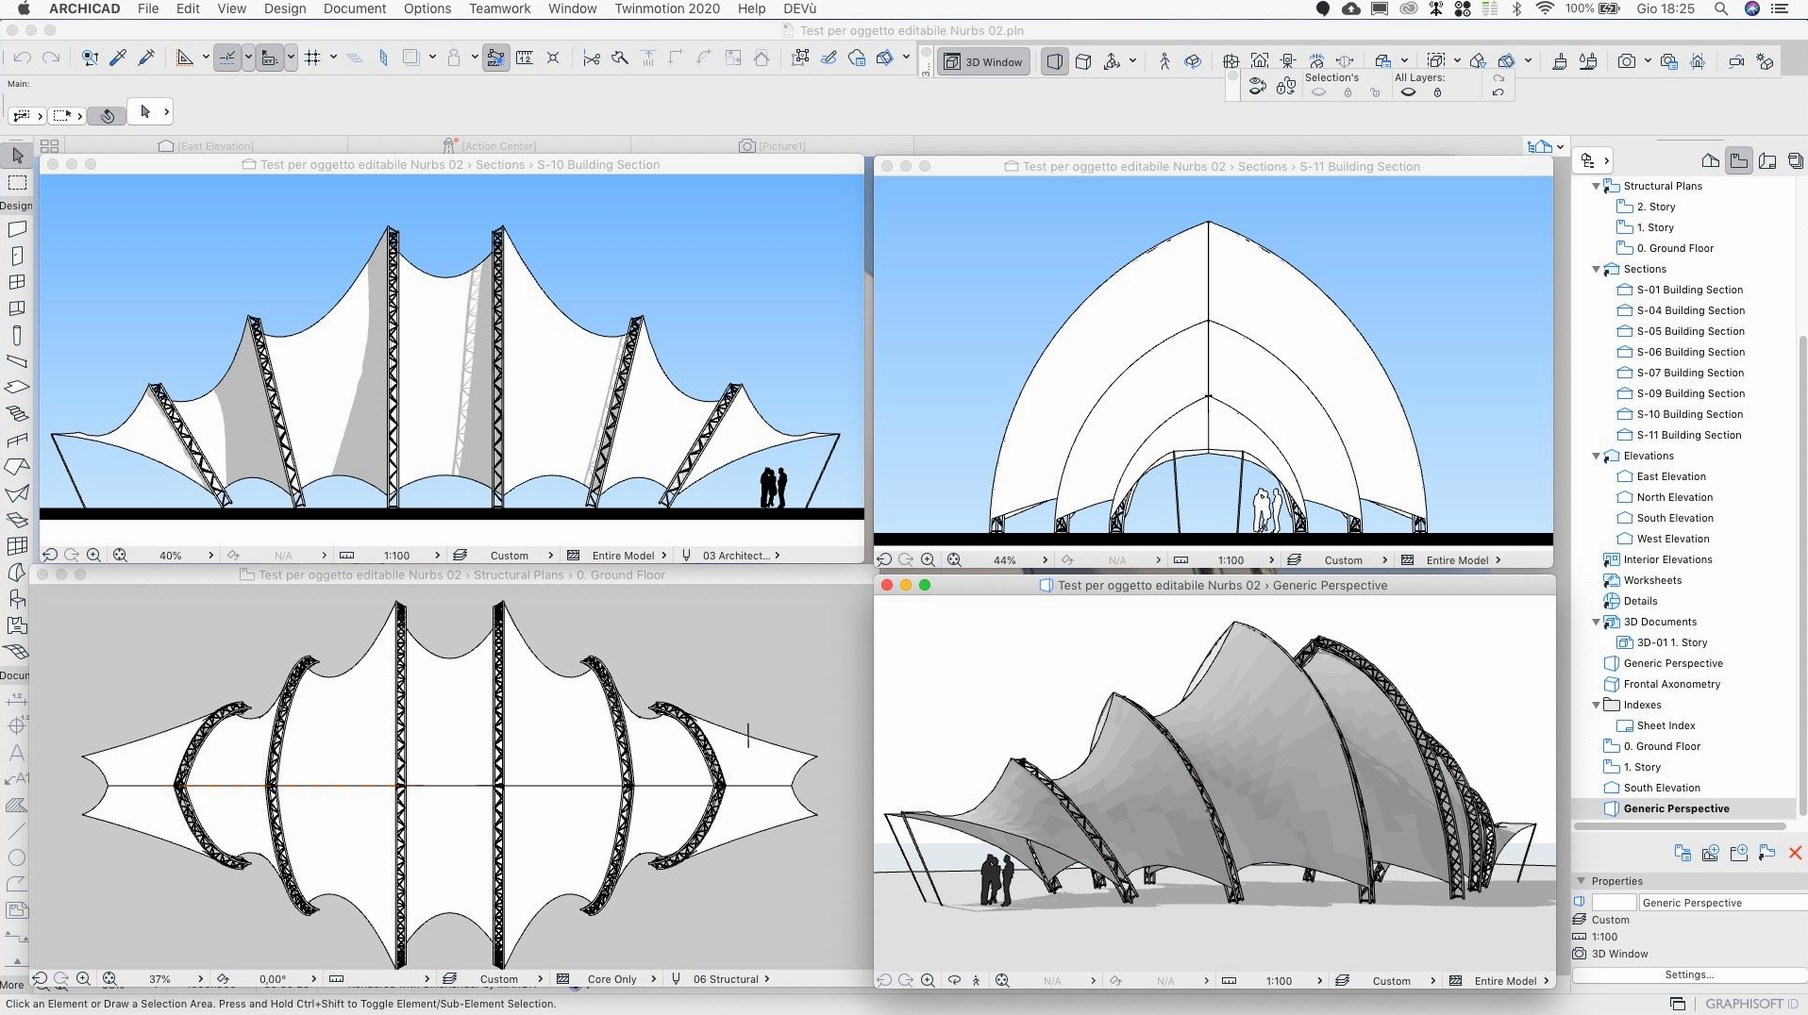
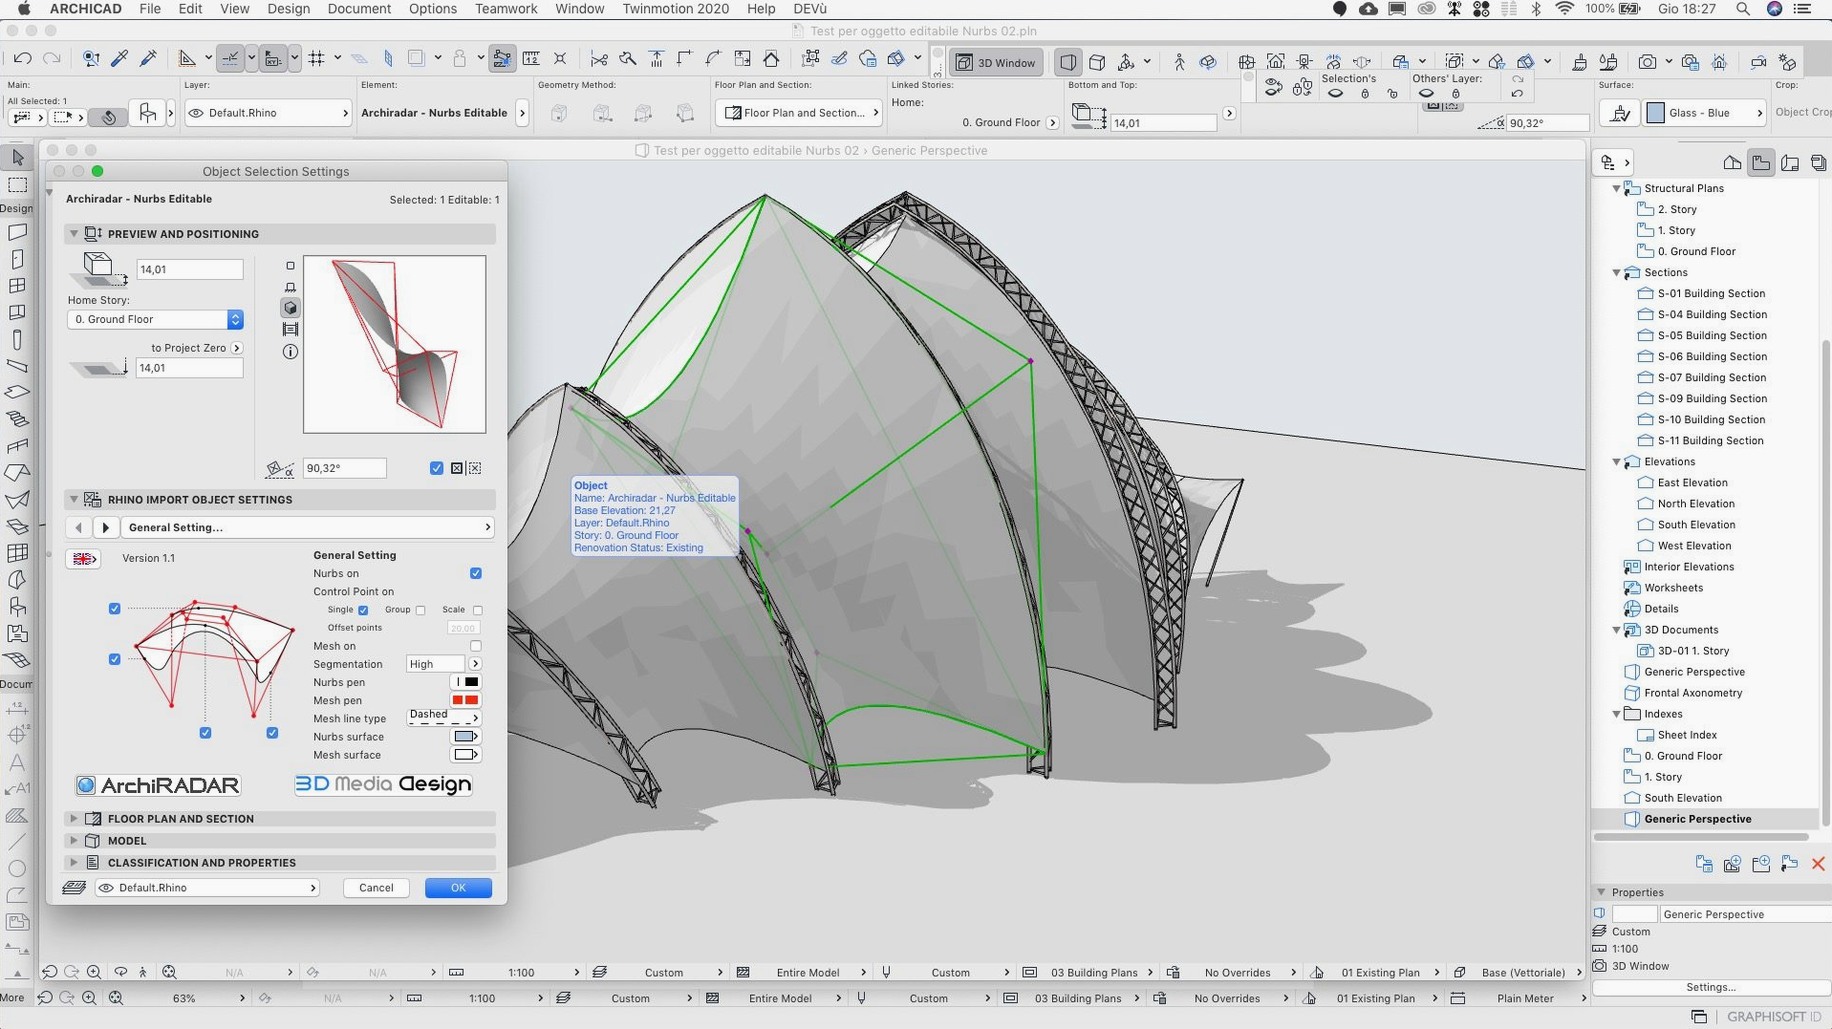
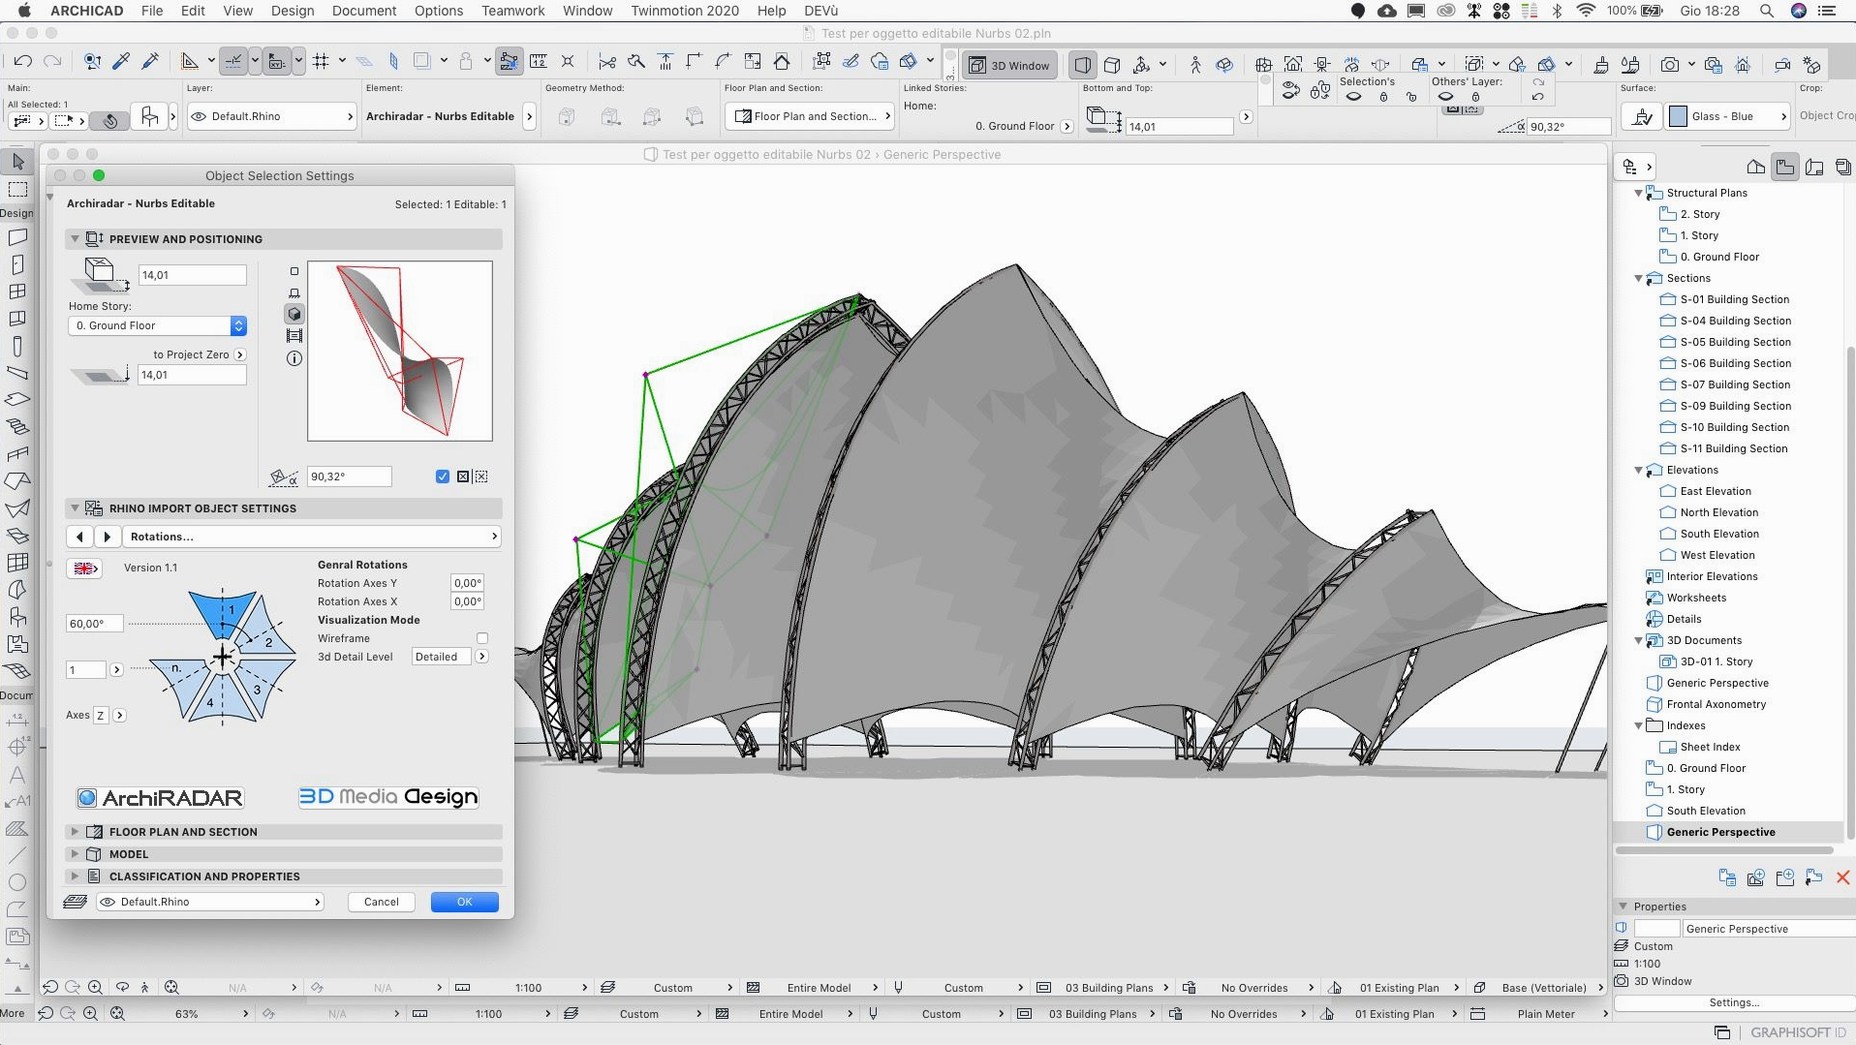
ArchiCAD 29 has a web portal built into the app for exchanging BIM components, so a small studio can share objects across projects without leaving the object dialog.
Pulling 2D drafters into a live Virtual Building workflow
- Architects moving from 2D drafting to a full BIM workflow
- Teams that need to search, upload, and download BIM components from a single dialog
- Projects where consultants in other fields require clean data exchange
- Studios adopting Virtual Building technology for coordinated design
Checking third-party object parameters before they land in a live project
- Third-party BIM components are supported, but review object parameters before placing them in a live project
- Teamwork Send and Receive speed depends on your BIMcloud SaaS setup
- Interface languages must be downloaded separately through Graphisoft Downloads
Performance in daily practice
ArchiCAD 29.2.1 settles into a work rhythm quickly on a Mac with Apple Silicon. Opening a mid-sized project — a multi-storey building with linked modules and several hundred library parts — takes under ten seconds from a cold launch. The 3D window pans and orbits without stutter, even with shadows and vectorial hatching enabled on a Studio display. I noticed the app grabs about 4–6 GB of RAM with an active project and a few layout windows open. Not light, but expected for a BIM tool managing parametric elements and live section cuts.
The update eliminates a few friction points that used to stall momentum during a deadline push. The Attributes panel no longer crashes while scrolling through a long list of composites and surfaces — a small fix with an outsized effect on tolerance for repetitive fine-tuning. The Rotate command now interprets typed angle values correctly every time, which matters more than it sounds when you are nudging a curtain wall system by half a degree.
Stability over an eight-hour modelling session is solid. I left the app running with three views tiled — floor plan, 3D perspective, and an interior elevation — while switching between the Morph tool and the Curtain Wall editor. No beachballing, no sudden quits. The one area to watch is BIMcloud sync. The 29.2.1 hotfix tightened Send and Receive times on BIMcloud SaaS, but complex reservation conflicts can still pause the team while dependencies resolve. Keep your work environment on a wired connection if you are pushing large renovation filters through Teamwork; the speed gain is real.
Apple Silicon runs natively, no Rosetta required
Does ArchiCAD run natively on Apple Silicon? Yes. Version 29 ships as a universal binary, so it runs on ARM and Intel machines without Rosetta. The ARM build keeps the interface responsive under heavy 3D load, and graphisoft has been compiling for Apple Silicon since the M1 launch.
Will a project from ArchiCAD 28 open cleanly in 29.2.1? Migration is part of the file-open process. The hotfix addresses a problem where migrated projects could contain shifted dimensions with incorrect values, so the path is now smoother. Still, audit dimension strings and zone stamps after opening a legacy file — the fix catches the known bug, but no migration is invisible.
Can two architects work on the same model at once? Yes, through Teamwork. One person reserves a set of elements, the other reserves a different set, and both send and receive changes. The BIMcloud SaaS performance patch in this update makes those exchanges more predictable. Solo users can ignore Teamwork entirely and still get full use of Virtual Building features.
What if the interface is not in my language? The base package includes Russian and English. Other languages require a separate download from the Graphisoft Downloads portal after signing in. The install steps are the same — run the main build first, then layer the language pack on top.
Structured Virtual Building versus Vectorworks’ hybrid fluidity
Vectorworks Architect shares the same Mac-first philosophy and a comparable emphasis on flexible modelling. Where Vectorworks leans heavily on hybrid 2D/3D fluidity for early-stage design, ArchiCAD feels more structured — the Virtual Building concept keeps every view tied to a single model, so a change in section updates schedules and door legends immediately. For a team that needs strict BIM coordination with external structural or MEP consultants, ArchiCAD’s object dialog and data-exchange discipline often tip the balance. Vectorworks can match it in rendering and graphic style, but the BIM backbone is looser.
Revit (via Parallels or a Windows session) is the obvious comparison in a multi-office project. Revit’s family editor and shared parameters are deep, and its ecosystem for engineering coordination is wider. ArchiCAD counters with a cleaner macOS interface, faster concept-to-documentation in a single app, and GDL scripting for parametric objects that avoids the overhead of a separate family editor. On a Mac without a virtual machine, the choice is simple — ArchiCAD runs without translation layers. In a mixed-OS studio, the IFC round-trip between ArchiCAD and Revit is workable but requires a disciplined modelling standard on both sides.
SketchUp with LayOut sits at the opposite end of the spectrum. SketchUp is faster for massing studies and informal client walkthroughs. ArchiCAD brings that kind of speed into a documented BIM workflow — you can model with the Morph tool almost as freely as in SketchUp, then wrap the result in composite walls, zones, and schedules without exporting geometry. For an architect who has outgrown the “model everything twice” habit, the shift from SketchUp to ArchiCAD removes a whole class of busywork. Searching for archicad mac free options occasionally points people toward SketchUp as a stepping stone; the real gap is what happens when a building permit set needs intelligent door schedules and area calculations.
- Fixed — Remaining input issue in the Rotate command
- Improved — Teamwork Send and Receive on BIMcloud SaaS no longer takes inconsistently long
- Fixed — Crash when scrolling through Attributes
- Fixed — Share dialog could select the wrong host server for the current folder
- macOS 14 or later
- Apple Silicon and Intel Macs
Comments 0
Sign in to leave a comment.Sign inCreate an account
No comments yet. If a step is still there after you install it, say so.
More in CAD & 3D
All in CAD & 3D Artlantis
Converts raw 3D models into presentation-ready stills with natural light.
21 steps saved
 AutoCAD
Scans a drawing and converts repeated geometry into reusable blocks.
7 steps saved
 Adobe Substance 3D Painter
Applies textures to 3D models with editable layers and Smart Materials.
17 steps saved
 Adobe Dimension
Stages and renders 3D product shots from sourced models without a full 3D suite.
17 steps saved
 BricsCAD
Handles 2D drafting and 3D modelling while working directly with .dwg files.
4 steps saved
 CorelCAD
Drafts 2D plans and 3D parts in a DWG-native CAD workspace.
9 steps saved
 Garden Planner
Drags plants and surfaces onto a canvas to arrange outdoor spaces.
17 steps saved
 KeyShot
Renders physically accurate product visuals from CAD data with real-time global illumination.